
$334,900
$329,900
1.5%For more information regarding the value of a property, please contact us for a free consultation.
2 Beds
2 Baths
1,326 SqFt
SOLD DATE : 08/25/2026
Key Details
Sold Price $334,900
Property Type Single Family Home
Sub Type Single Family Residence
Listing Status Sold
Purchase Type For Sale
Square Footage 1,326 sqft
Price per Sqft $252
Subdivision Spring Hill
MLS Listing ID W7887165
Sold Date 08/25/26
Bedrooms 2
Full Baths 2
HOA Y/N No
Year Built 1984
Annual Tax Amount $2,670
Lot Size 10,018 Sqft
Acres 0.23
Property Sub-Type Single Family Residence
Source Stellar MLS
Property Description
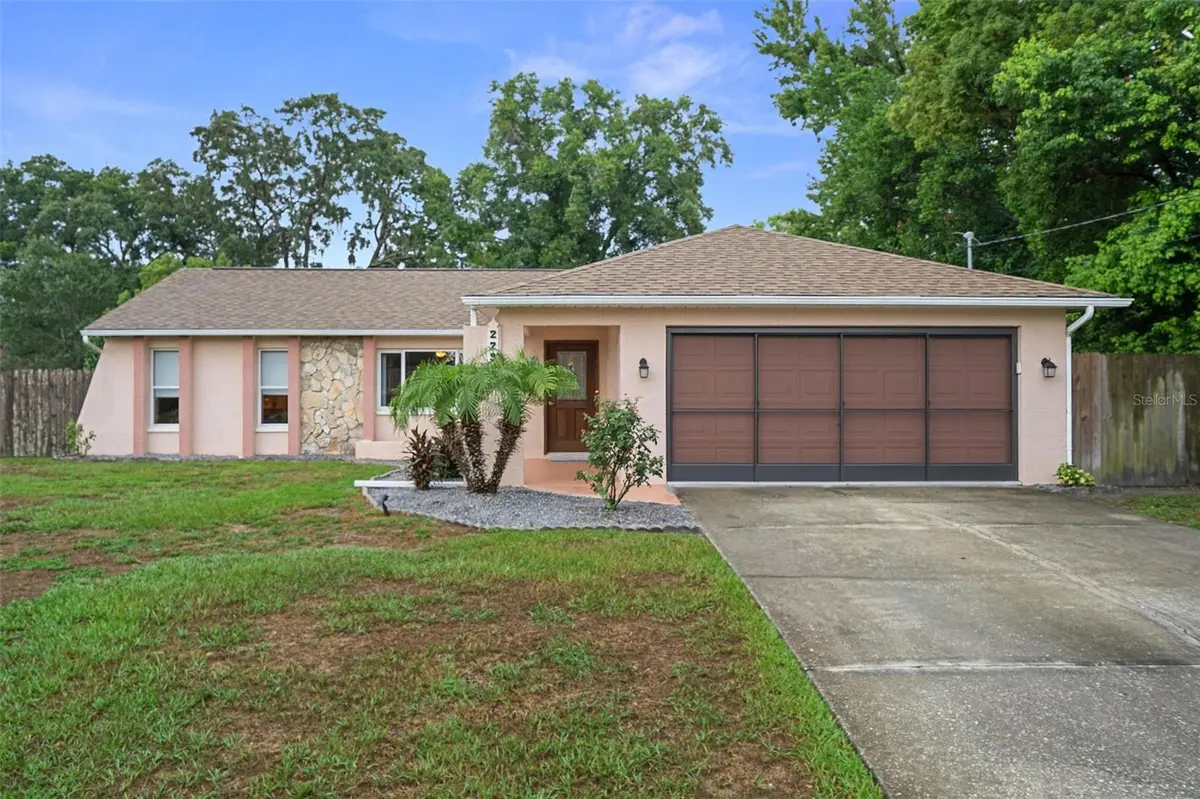
This property has a pending offer, but will be accepting Back Up Offers. There is a NEW 30 YR ROOF 2026, NEW HOT WATER HEATER 2026, NEW STAINLESS STEEL REFRIGERATOR 2026, NEW POOL PUMP AND FILTER 2024, NEW CENTRAL AIR AND HEAT 2024, NEW WHOLE HOUSE GENERATOR HOOKUP 2022, NEW 200 AMP ELECTRICAL PANEL 2021, AND NEW POOL HEATER 2021. THE STAND OUT FEATURE IS A 16X24 INSULATED AND AIR CONDITIONED EXTRA GARAGE/WORKSHOP WHICH ALSO HAS WATER AND WOULD BE EXCELLENT FOR A HOME BUSINESS OR GYM ALSO!! The home features 2-bedrooms, 2 full baths, 2-car garage and an amazing heated pool and offers the perfect blend of luxury, comfort, and functionality. From the moment you arrive, you'll appreciate the thoughtful updates, stylish finishes, and exceptional attention to detail throughout. The open floor plan features a spacious great room that flows effortlessly into the stunning kitchen. Highlights include beautiful cabinetry, quartz countertops, a gorgeous tile backsplash, newer appliances including a brand, new refrigerator and a convenient breakfast bar. The open and relaxing breakfast nook with a charming bay window overlooking the pool is ideal for morning coffee, while the open living and dining areas make entertaining easy. Additional upgrades includes newer interior and exterior paint, all new interior doors, a beautiful newer front entry door and gutter screens installed in 2024. Beautiful Ceramic tile flooring runs throughout the home, complemented by updated lighting and modern ceiling fans/lights. The spacious primary suite has beautiful laminate wood floors, modern ceiling fan/light and a large walk-in closet. The beautifully remodeled master bathroom has a step-in shower with glass shower doors, updated large vanity, and brand-new bathroom sinks installed in 2026. The guest bedroom is spacious and bright with a door to the guest bathroom. The guest bathroom has been fully renovated with a gorgeous vanity, glass shower doors, and a tub/shower combination. The inside laundry closet includes the newer washer and dryer (2021) which do stay with the home. Step outside to your private backyard oasis. The sparkling in-ground heated pool and screened enclosure, both added in 2016, create the perfect setting for relaxing or entertaining. A pool heater allows for year-round enjoyment, while the expanded lanai overlooks a beautifully landscaped backyard enclosed with wood privacy fencing. This amazing home is Conveniently located near nature preserves, beaches, golf courses, schools, hospitals, shopping and dining, with access to major roadways and approximately one hour from Tampa. With extensive quality updates, a fantastic open layout, a heated pool, and a versatile workshop, this immaculate home offers the best of Florida living. Simply move in and start enjoying everything it has !! Schedule your private tour today and experience the endless possibilities this amazing property holds !! This home is priced to sell quickly for only $329,900 !!
Location
State FL
County Hernando
Community Spring Hill
Area 34608 - Spring Hill/Brooksville
Zoning PDP
Rooms
Other Rooms Great Room, Inside Utility
Interior
Interior Features Built-in Features, Cathedral Ceiling(s), Ceiling Fans(s), Eat-in Kitchen, High Ceilings, Living Room/Dining Room Combo, Open Floorplan, Solid Wood Cabinets, Split Bedroom, Stone Counters, Vaulted Ceiling(s), Walk-In Closet(s), Window Treatments
Heating Central
Cooling Central Air
Flooring Ceramic Tile, Laminate
Furnishings Negotiable
Fireplace false
Appliance Dishwasher, Electric Water Heater, Microwave, Range, Range Hood, Refrigerator, Washer
Laundry Electric Dryer Hookup, Inside, Laundry Closet, Washer Hookup
Exterior
Exterior Feature Outdoor Shower, Rain Gutters, Sprinkler Metered
Parking Features Driveway, Garage Door Opener
Garage Spaces 2.0
Fence Fenced, Wood
Pool Gunite, Heated, In Ground, Screen Enclosure
Community Features Street Lights
Utilities Available BB/HS Internet Available, Cable Available, Electricity Connected, Sprinkler Meter, Water Connected
View Y/N No
Water Access No
Roof Type Shingle
Porch Covered, Enclosed, Rear Porch, Screened
Attached Garage true
Exposure Northwest
Garage true
Private Pool Yes
Building
Lot Description In County, Landscaped, Paved
Entry Level One
Foundation Slab
Lot Size Range 0 to less than 1/4
Sewer Septic Tank
Water Public
Architectural Style Contemporary
Structure Type Block,Stucco
New Construction false
Schools
Elementary Schools Deltona Elementary
Middle Schools Fox Chapel Middle School
High Schools Central High School
Others
Senior Community No
Ownership Fee Simple
Acceptable Financing Cash, Conventional, FHA, VA Loan
Listing Terms Cash, Conventional, FHA, VA Loan
Special Listing Condition None
Read Less Info
Want to know what your home might be worth? Contact us for a FREE valuation!

Our team is ready to help you sell your home for the highest possible price ASAP

© 2026 My Florida Regional MLS DBA Stellar MLS. All Rights Reserved.
Bought with Lori West RE/MAX MARKETING SPECIALISTS